10543 Horton Drive
10543 Horton Drive
10543 Horton Drive
10543 Horton Drive
10543 Horton Drive
10543 Horton Drive
10543 Horton Drive
10543 Horton Drive
10543 Horton Drive
10543 Horton Drive
10543 Horton Drive
10543 Horton Drive
10543 Horton Drive
10543 Horton Drive
10543 Horton Drive
10543 Horton Drive
10543 Horton Drive
10543 Horton Drive
10543 Horton Drive
10543 Horton Drive
10543 Horton Drive
10543 Horton Drive
10543 Horton Drive
10543 Horton Drive
10543 Horton Drive
10543 Horton Drive
10543 Horton Drive
10543 Horton Drive
10543 Horton Drive
10543 Horton Drive
10543 Horton Drive
10543 Horton Drive
10543 Horton Drive
10543 Horton Drive
10543 Horton Drive
SEE ALL PHOTOS
10543 Horton Drive
10543 Horton Drive
10543 Horton Drive
10543 Horton Drive
10543 Horton Drive
10543 Horton Drive
10543 Horton Drive
10543 Horton Drive
10543 Horton Drive
10543 Horton Drive
10543 Horton Drive
10543 Horton Drive
10543 Horton Drive
10543 Horton Drive
10543 Horton Drive
10543 Horton Drive
10543 Horton Drive
10543 Horton Drive
10543 Horton Drive
10543 Horton Drive
10543 Horton Drive
10543 Horton Drive
10543 Horton Drive
10543 Horton Drive
10543 Horton Drive
10543 Horton Drive
10543 Horton Drive
10543 Horton Drive
10543 Horton Drive
10543 Horton Drive
10543 Horton Drive
10543 Horton Drive
10543 Horton Drive
10543 Horton Drive
10543 Horton Drive
Sold

10543 Horton Drive

10543 Horton Drive, Colorado Springs, CO 80925

$399,000
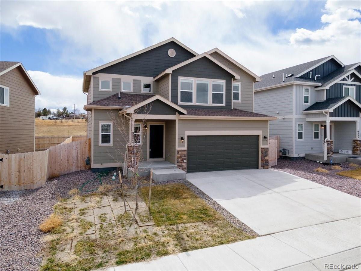
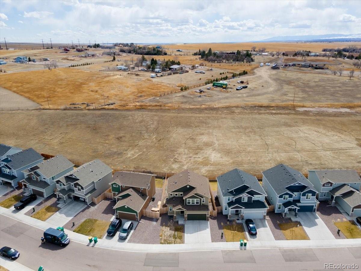
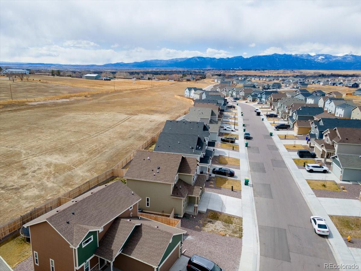
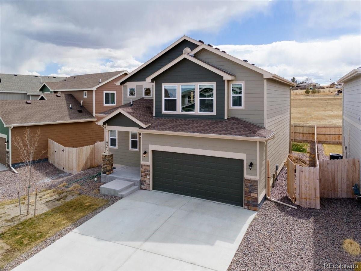
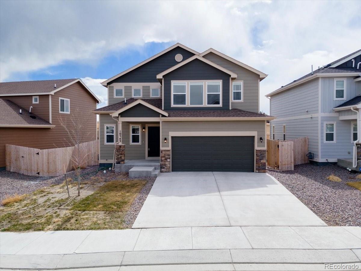
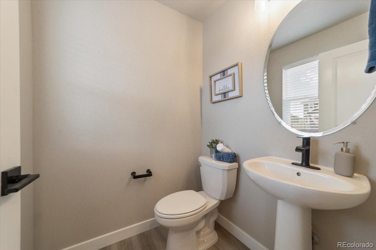
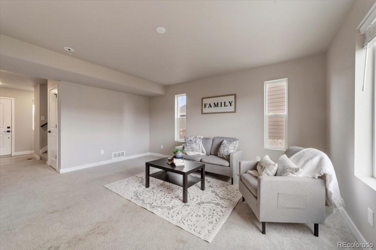
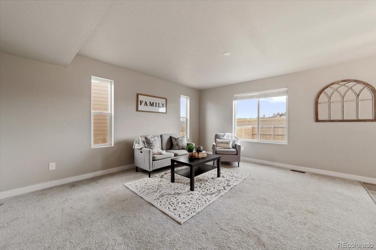
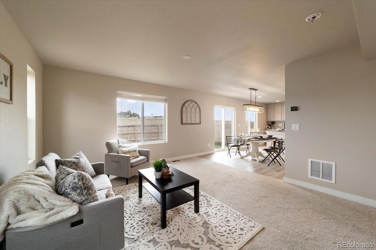
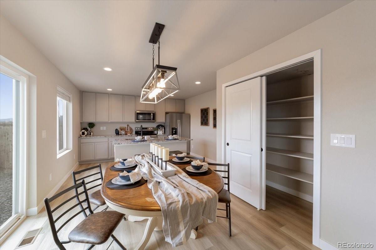
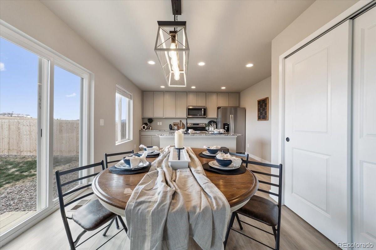
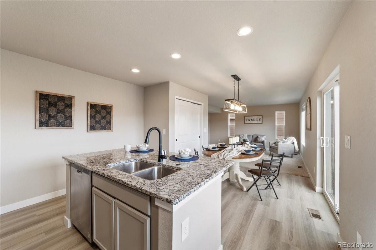
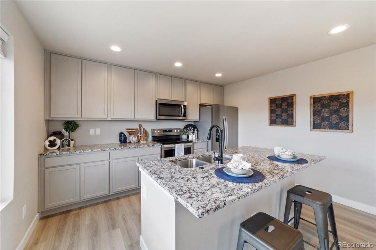
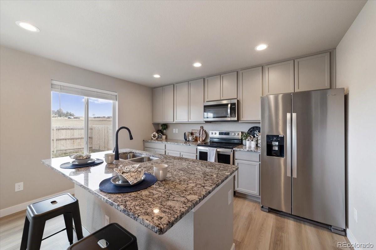
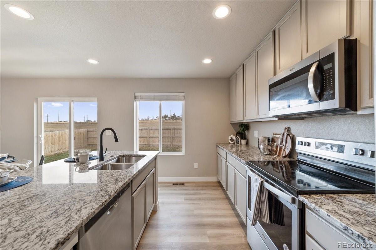
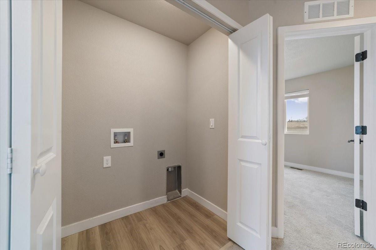
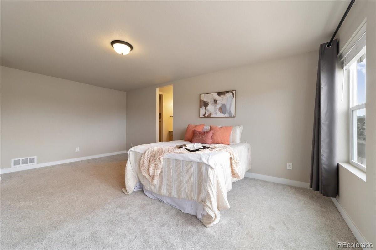
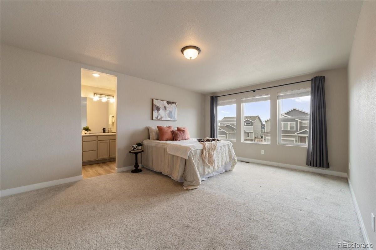
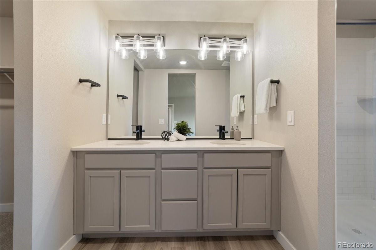
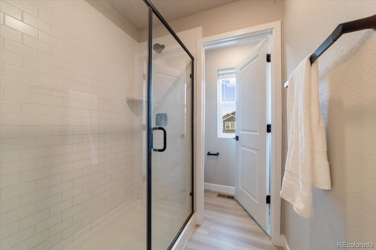
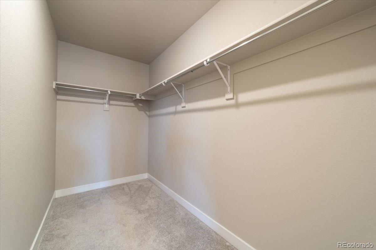
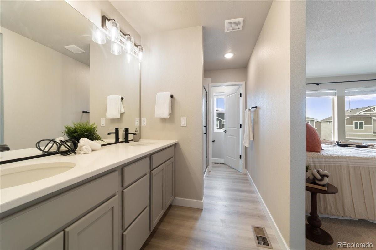
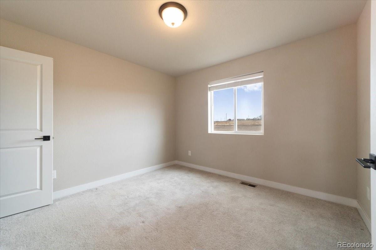
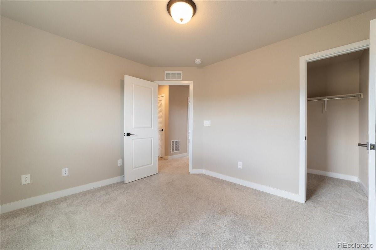
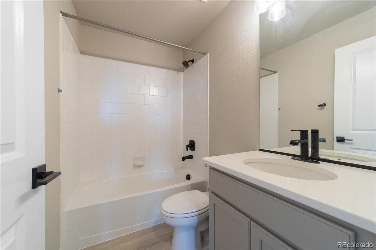
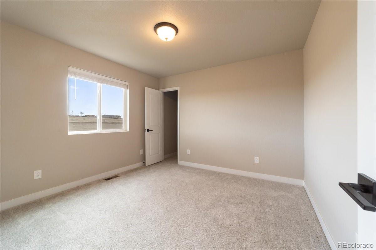
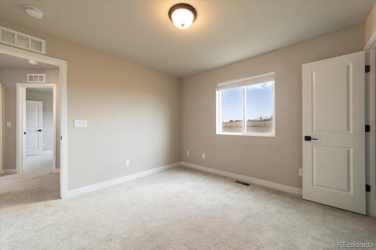
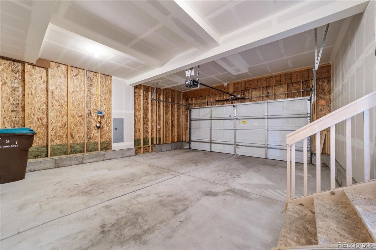
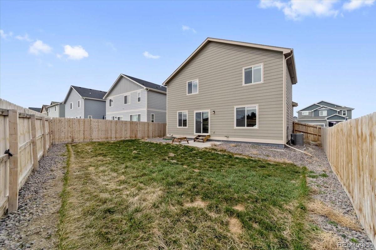
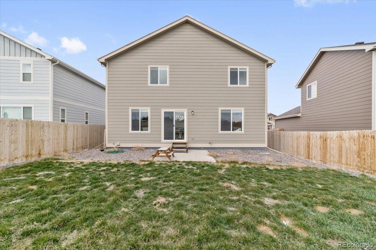
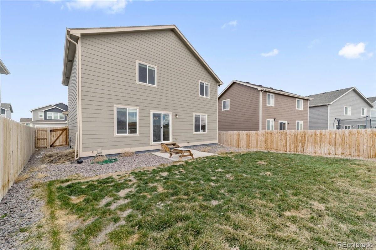
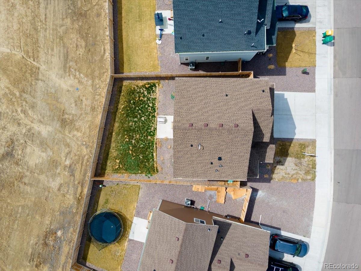
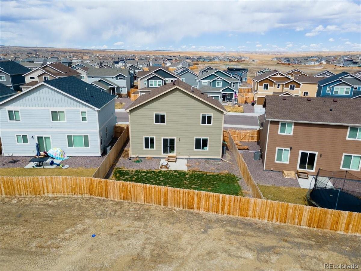
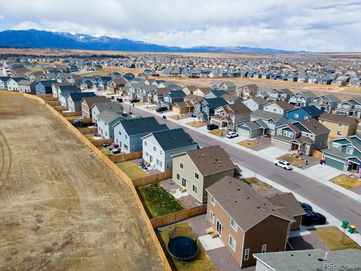
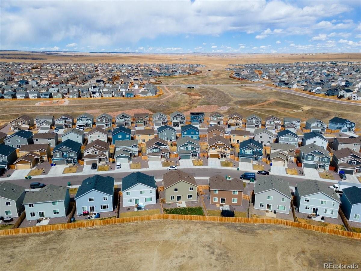
Welcome to your new home nestled in a serene neighborhood, backing up to open-space and offering comfort, style, and functionality. This delightful 2-story house boasts an open-concept layout seamlessly connecting the living room, dining area, and kitchen, fostering a warm and inviting atmosphere perfect for entertaining guests or those seeking a cozy retreat. Upstairs you'll find a full hall bath and three bedrooms thoughtfully designed with ample natural light and closet space. The primary bedroom has the luxury of a walk-in closet and an en-suite bath. The laundry space is conveniently located on the upper level as well. And don't forget comfortable central air and the attached 2-car garage offering ample storage space! Easy access to the Powers corridor and just minutes from both Fort Carson and Peterson Space Force Base, this home is in the ideal location of the Lorson Ranch community! Don't miss out on the chance to make this charming 2-story residence your new home!

3
beds

3
baths

1,670 Sq.Ft. LIVING AREA

4,356 Sq.Ft. lot

Features & Amenities

Interior

  • total bedrooms3
  • Total bathrooms3
  • full bathrooms2
  • half bathroom1
  • Flooring Carpet, Vinyl
  • APPLIANCES Dishwasher, Disposal, Microwave, Range, Refrigerator
  • other interior Features Eat-in Kitchen, Granite Counters, Kitchen Island, Pantry, Primary Suite, Walk-In Closet(s)

Area & Lot

  • Status Sold
  • Living Area1,670 Sq.Ft.
  • Total Area1,670 Sq.Ft.
  • Lot Area4,356 Sq.Ft.
  • MLS® ID3236406
  • TypeResidential
  • YEAR BUILT2021
  • Elementary SchoolGrand Mountain
  • Middle SchoolGrand Mountain
  • High SchoolMesa Ridge
  • School DistrictWidefield 3

Exterior

  • STORIES2
  • Garage Space2.0
  • water SourcePublic
  • utilitiesElectricity Available, Natural Gas Available
  • roofComposition
  • lot featuresOpen Space, Sloped
  • parkingConcrete
  • HEAT TYPEForced Air, Natural Gas
  • AIR CONDITIONINGCentral Air
  • sewerPublic Sewer

Financial

  • Sales Price$399,000
  • Real Estate Tax $5,626/yr
  • Zoning PUD
View Virtual Tour

Work With Lena

Pink Realty is one of the most successful teams in the world - ranking #1 in Colorado, where their well-established reputation & team of over 100 well-rounded agents have become a force to be reckoned with. CEO - Monica Breckenridge is recognized & admired for her extensive market knowledge, unparalleled service, & being the founder of Pink Realty in 2009. Monica remains the #1 agent in Colorado & #4 in the nation.